split level house
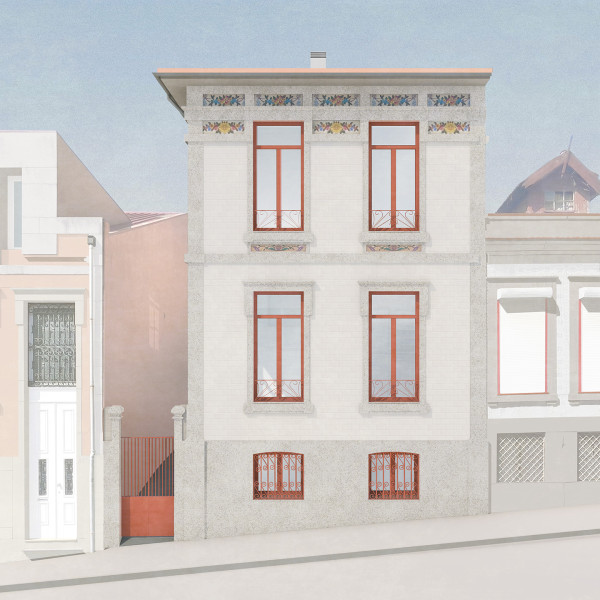
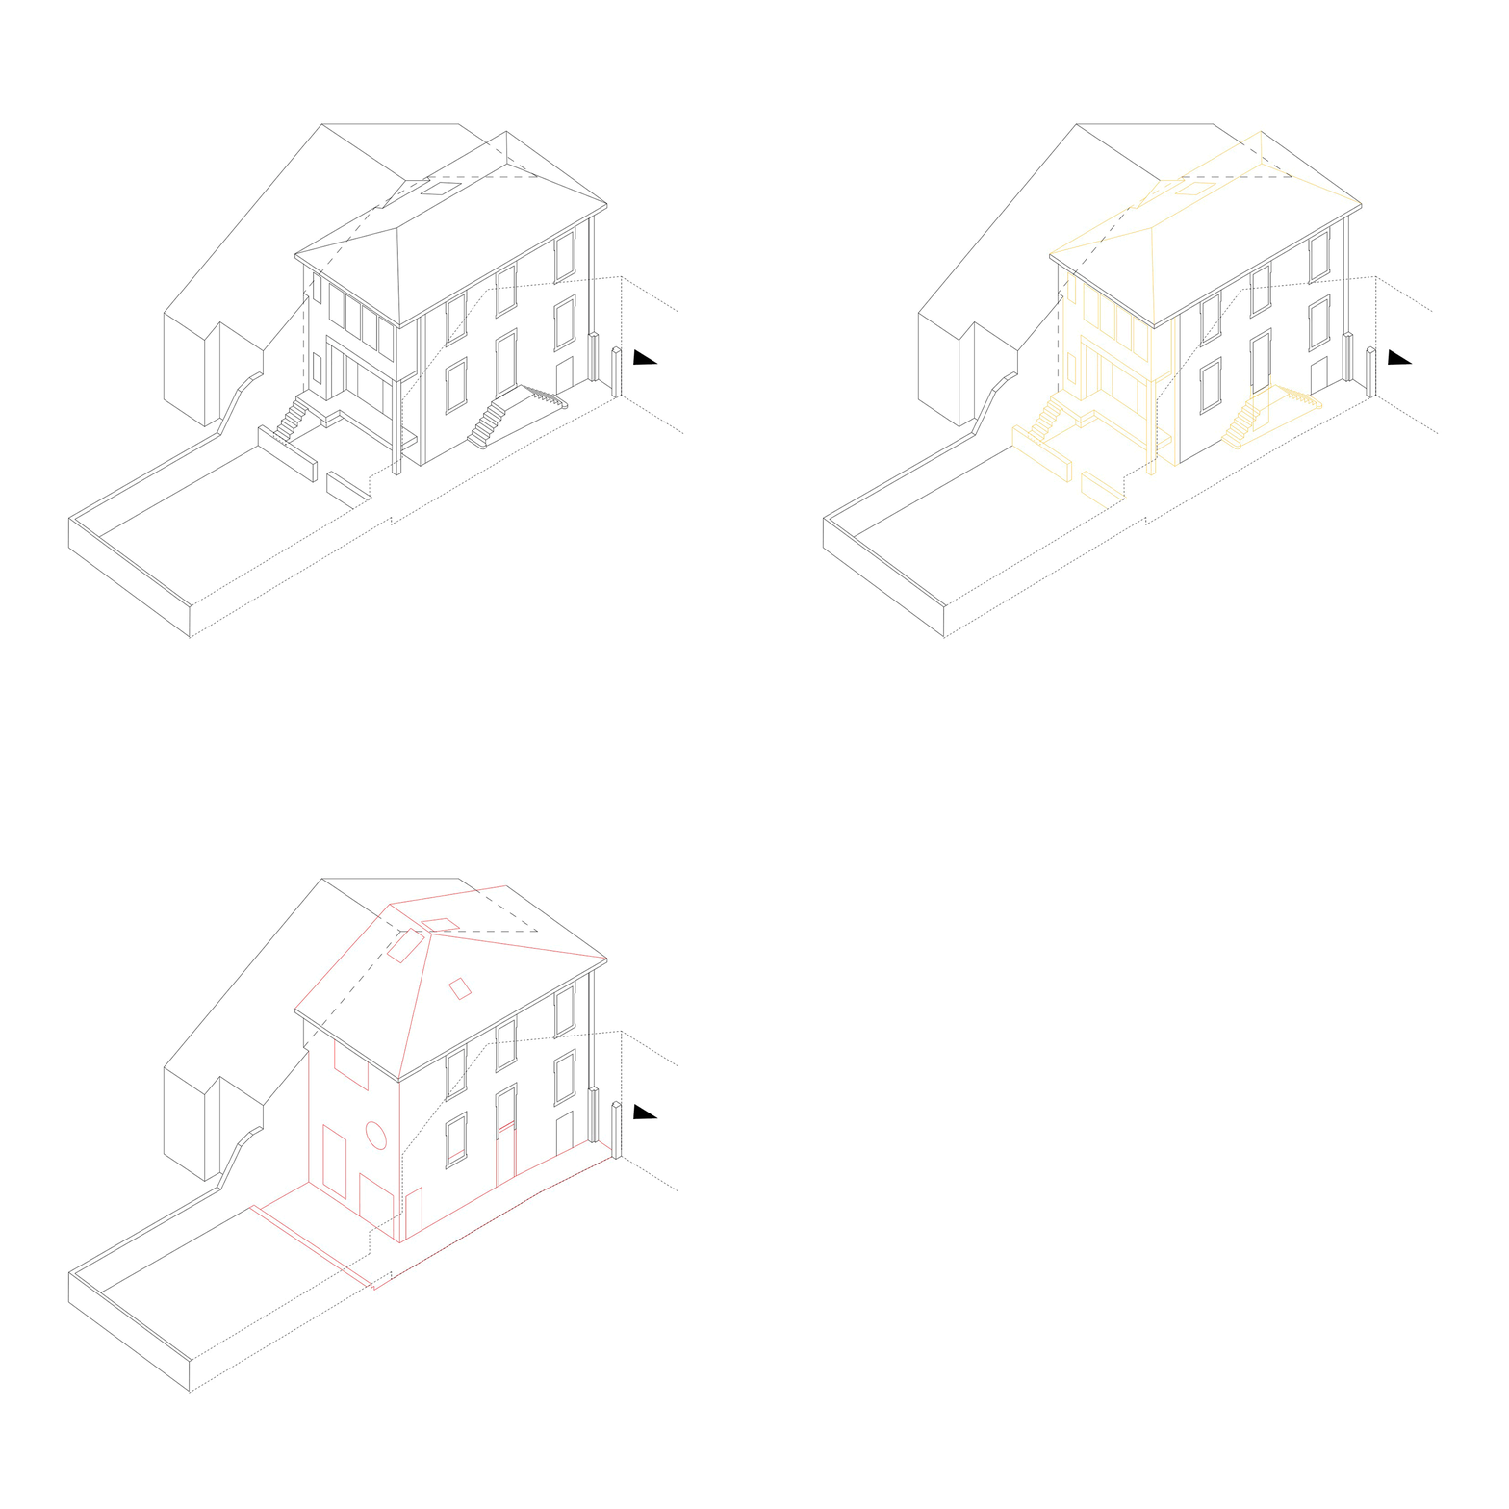
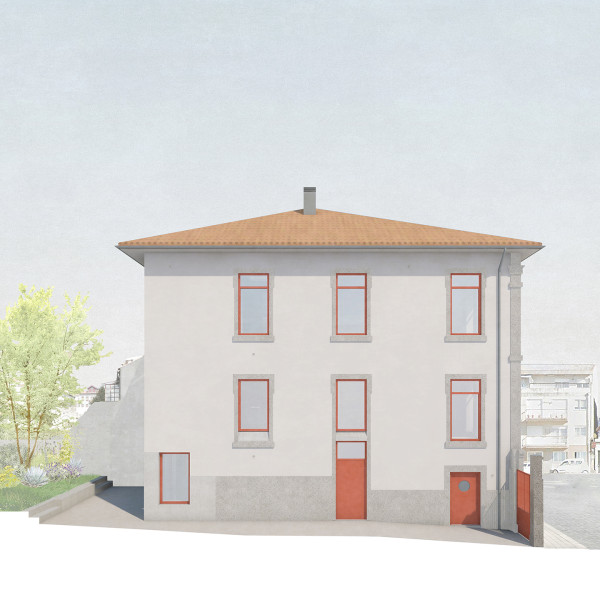
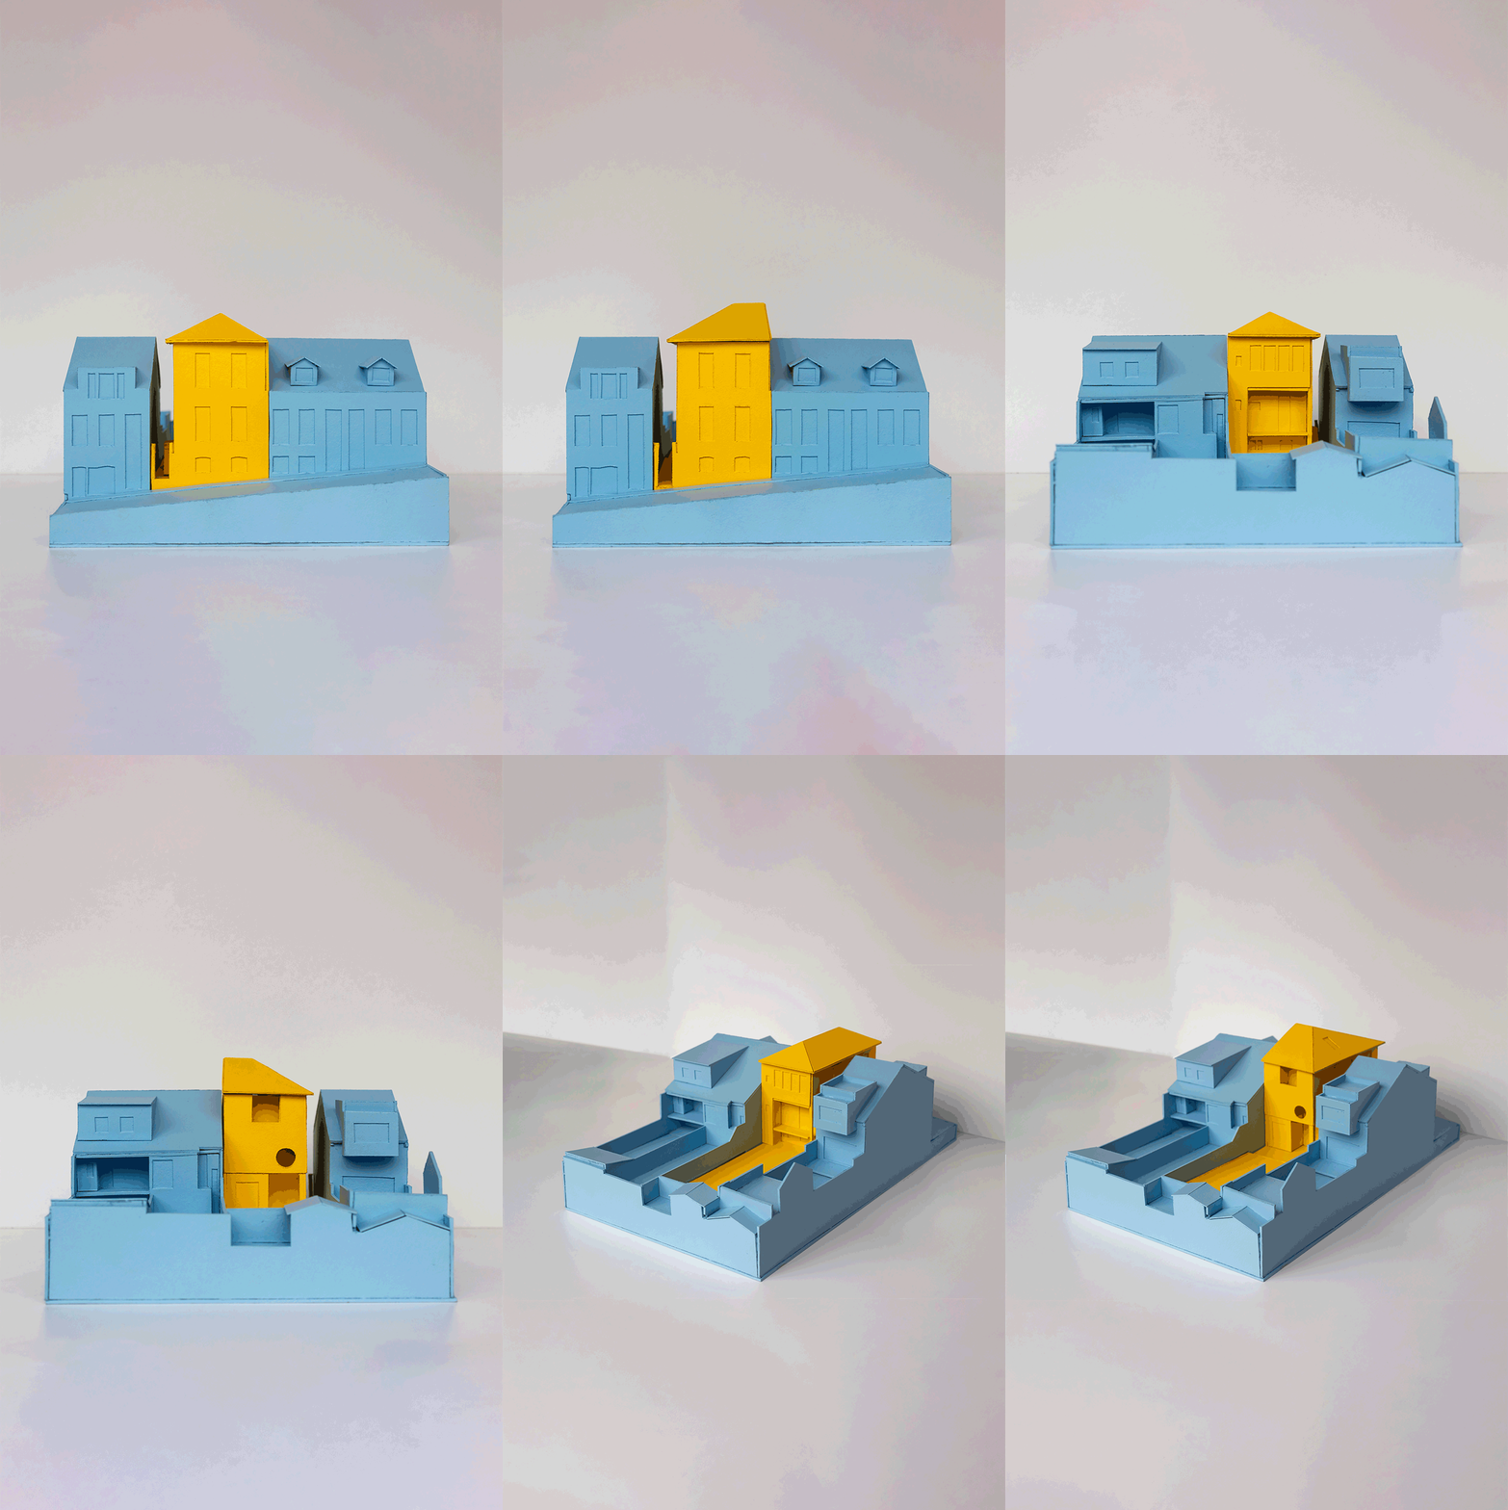
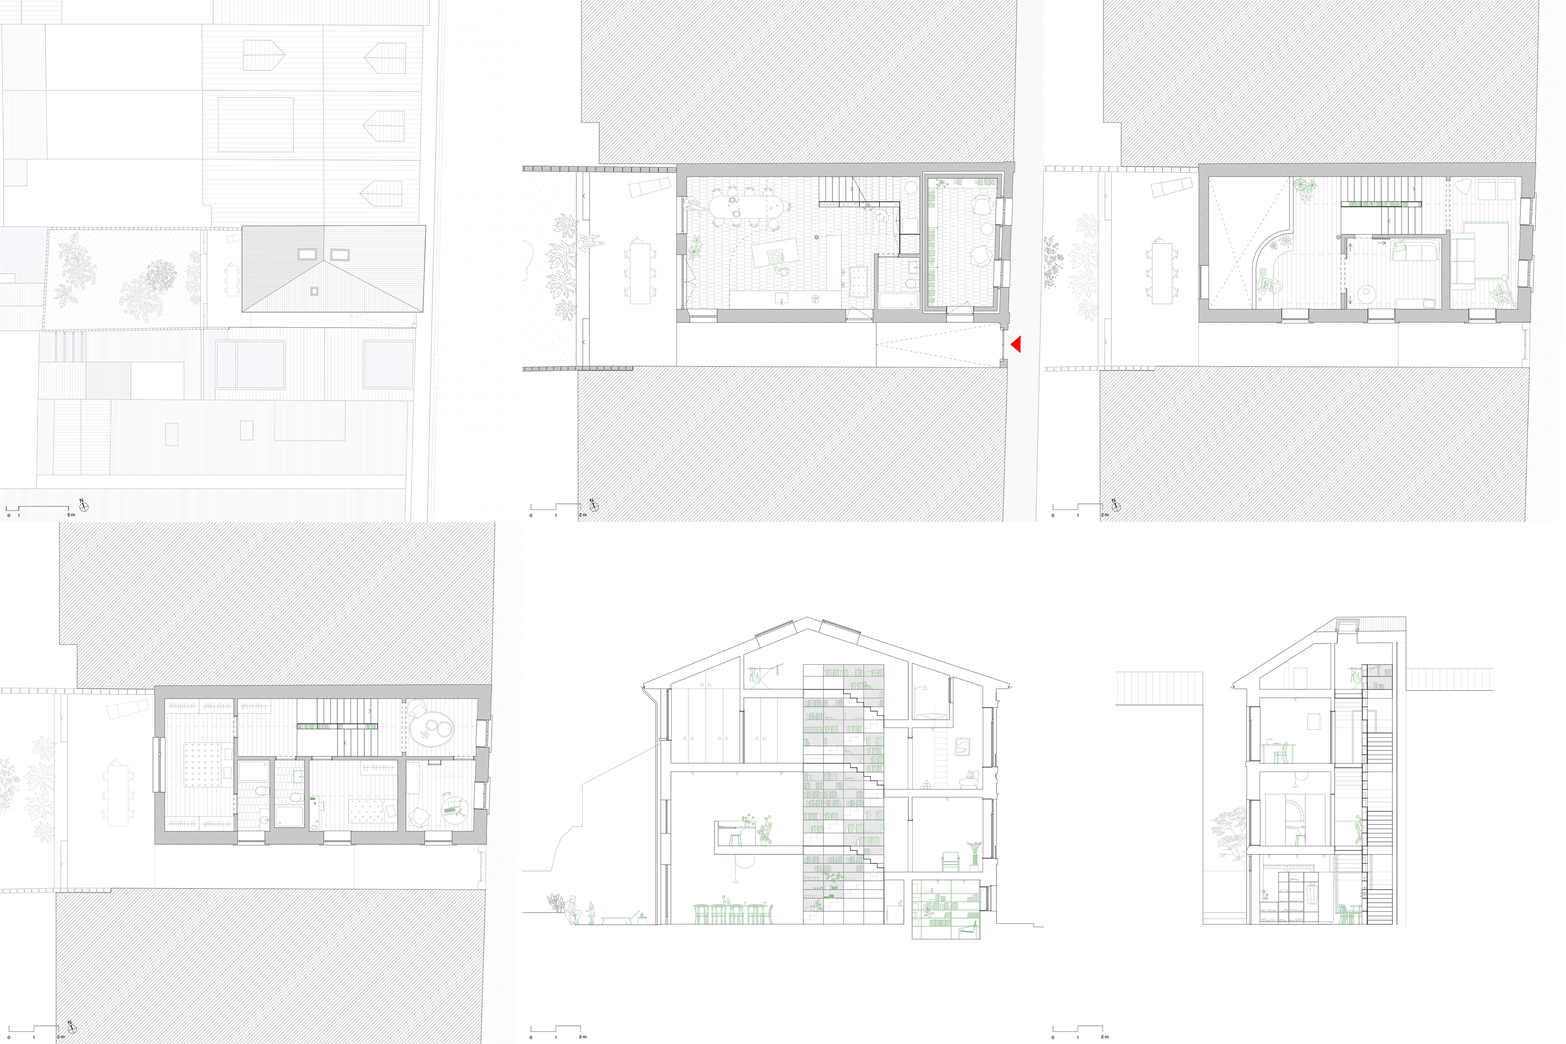
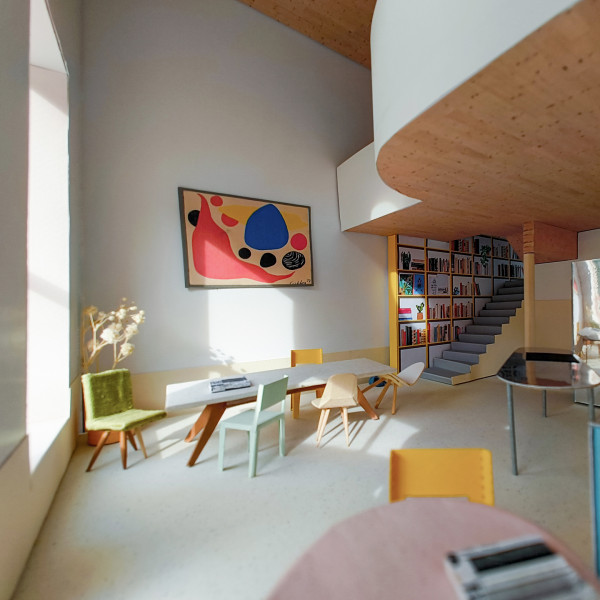
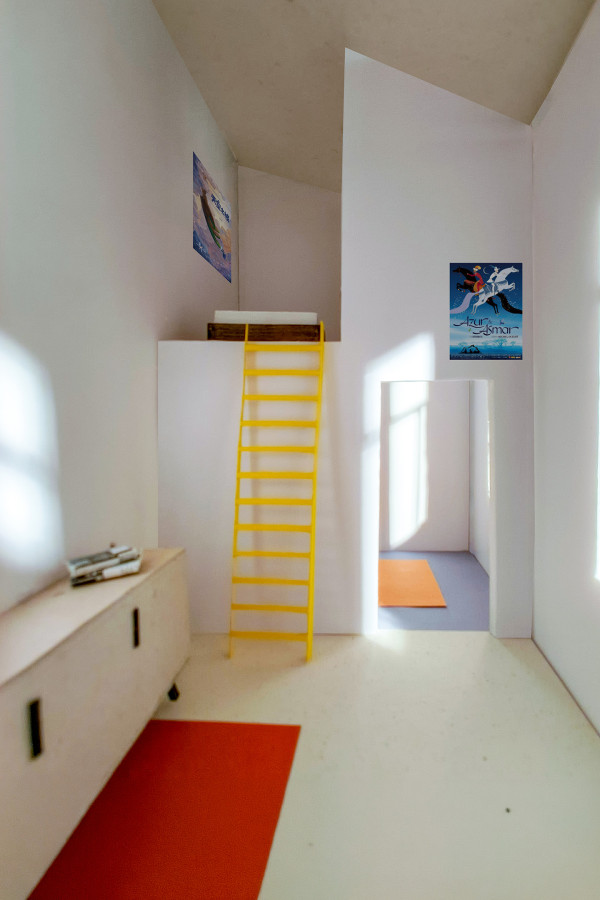
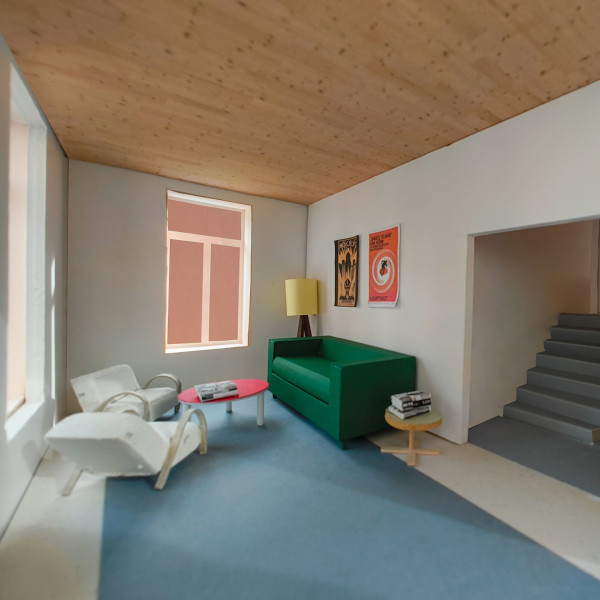
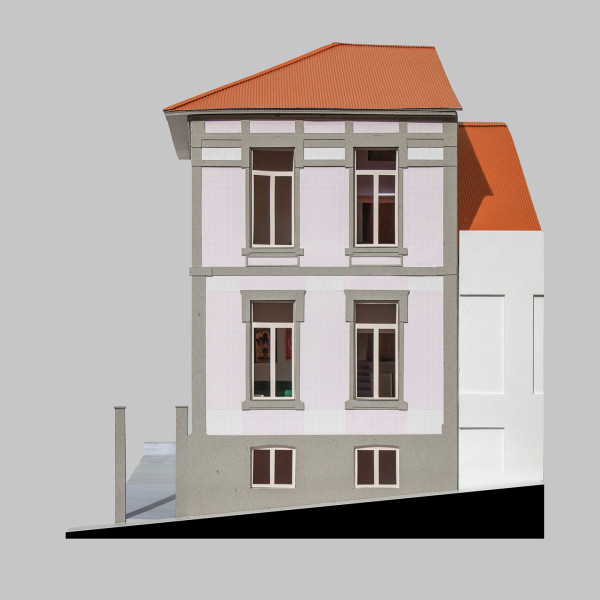
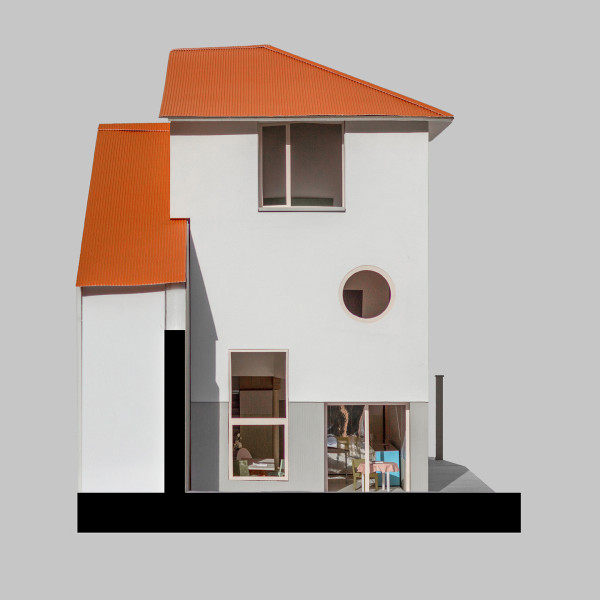
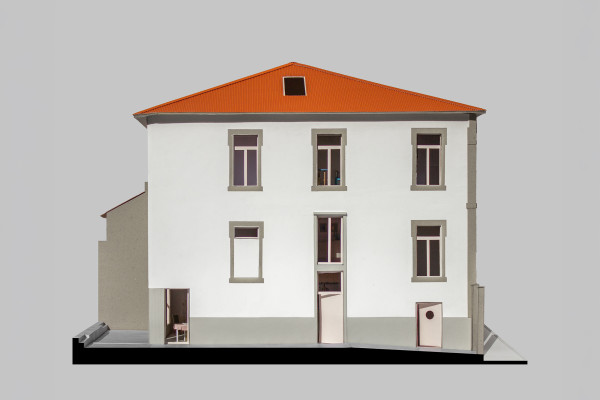
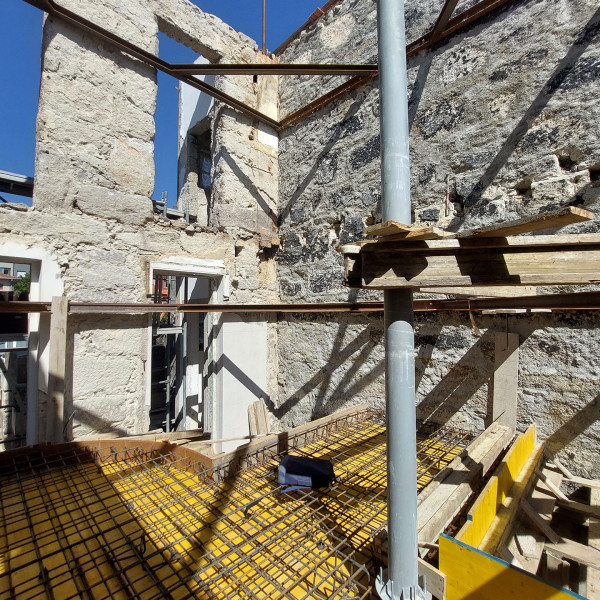
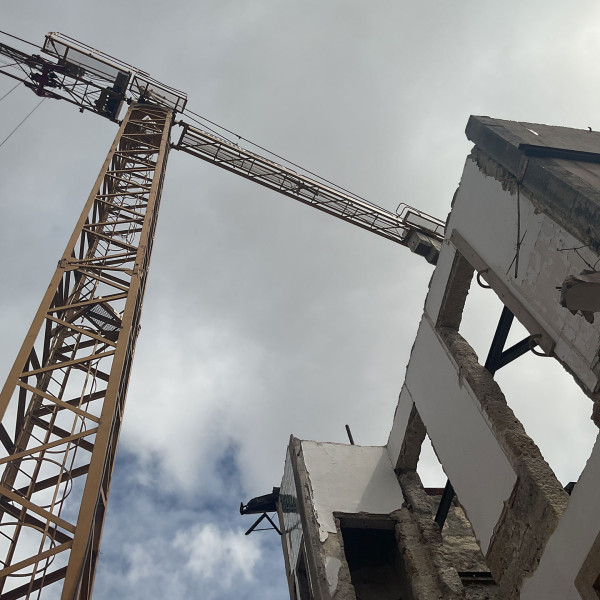
The house, set within a continuous row of buildings from the same period, stands out for having three free façades and only one party wall adjoining the neighbouring buildings.
This condition, together with the presence of a generous garden to the rear, opens up a range of architectural possibilities explored by the project.
The adaptation is intended for a family and addresses contemporary themes that seek to reconcile residential and professional uses, while also allowing for future adaptation.
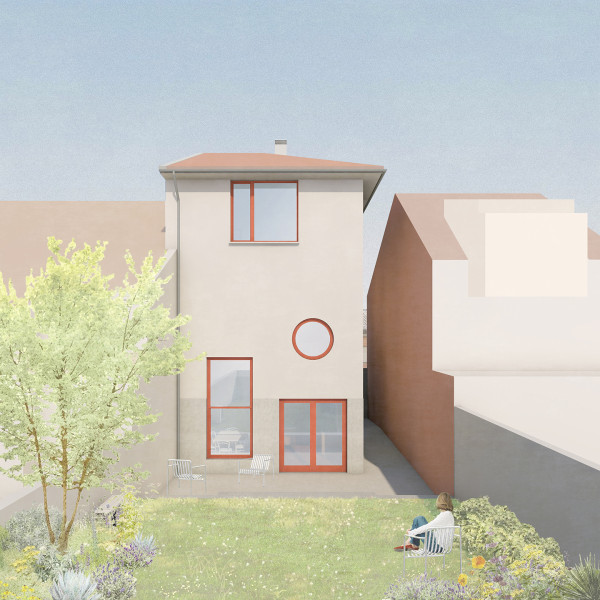
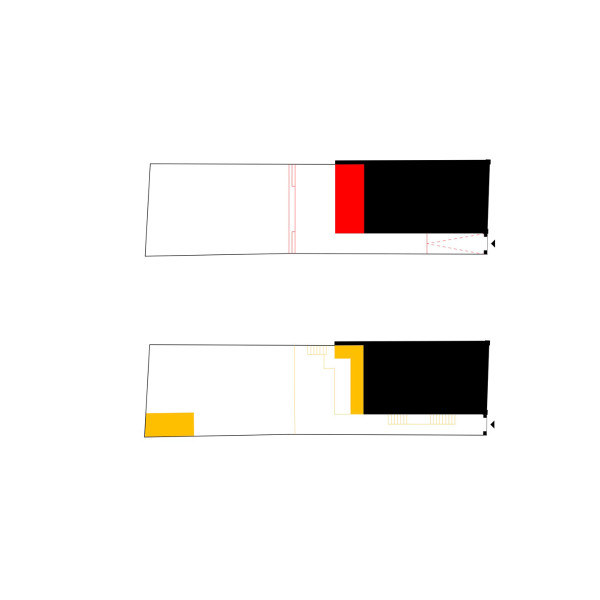
A new volume completes and extends the building at the rear. The new party wall defines and suggests a new termination along the street frontage.
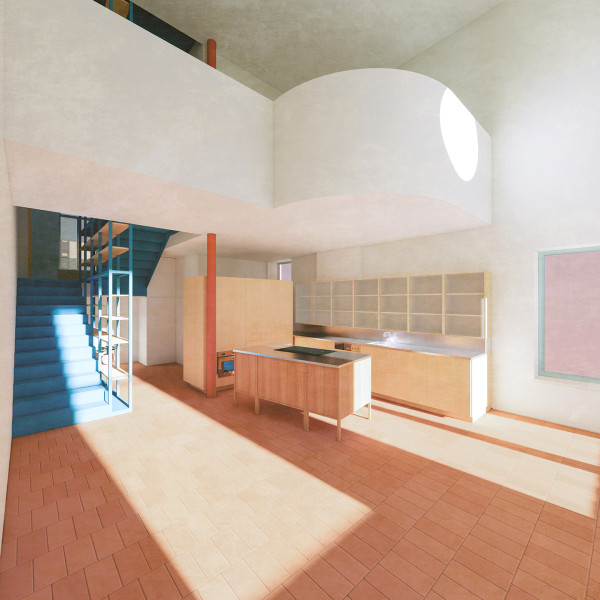
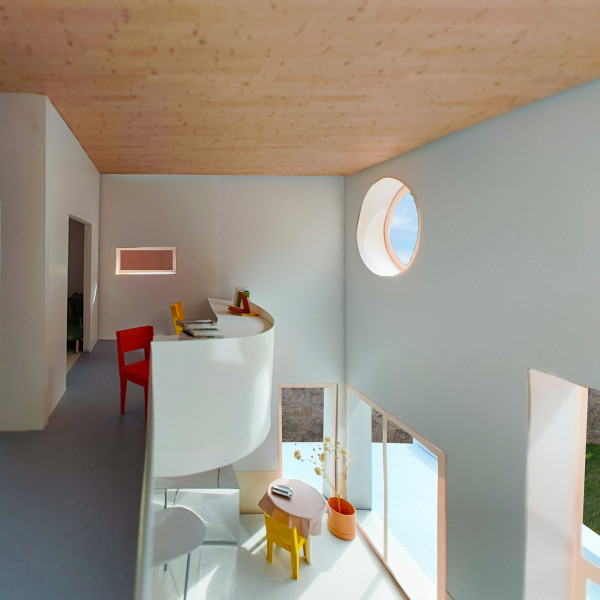
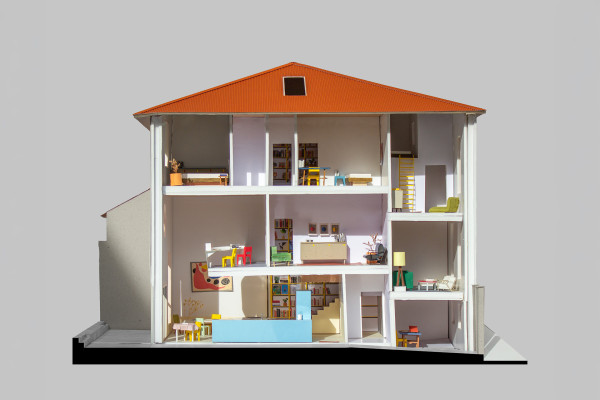
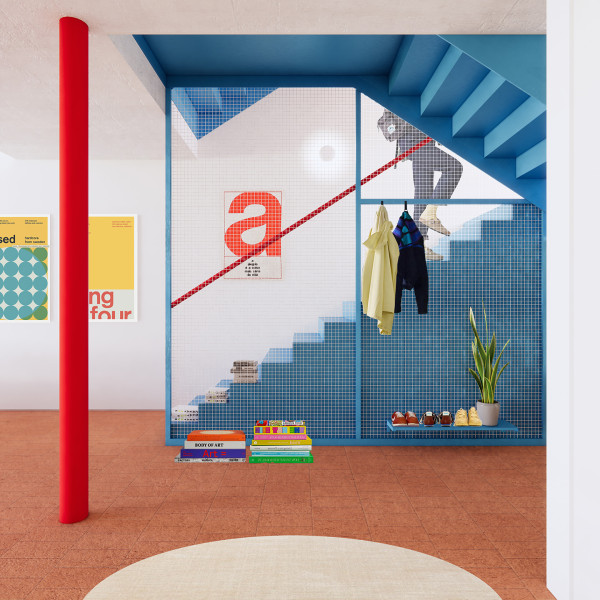
The section is profoundly transformed, seeking a spatial configuration that responds to the difference in levels between the street and the back, through a sequence of split levels. This spatial arrangement, inspired by the loosian raumplan, establishes fluid connections and visual continuity between the different parts of the programme distributed across the various floors.
At the rear, a series of new, generous windows strengthen the relationship between the interior spaces and the garden.
- Year
- 2024 -
- Location
- porto / portugal
- Typology
- residential / adaptive reuse
- Status
- ongoing
- Area
- 350 (built area) 240 (plot area) sqm
- Client
- private commission