espaço fundação "la caixa"
*with Nuno Valentim Arquitectura
Adapting “inherited” buildings is one of the central challenges of contemporary architecture: recognising the value of what already exists, extending its life cycle and finding new ways of inhabiting it. Reusing existing structures and materials is also a strategy for sustainability, reducing the environmental impact of construction while preserving resources already embodied in the building.
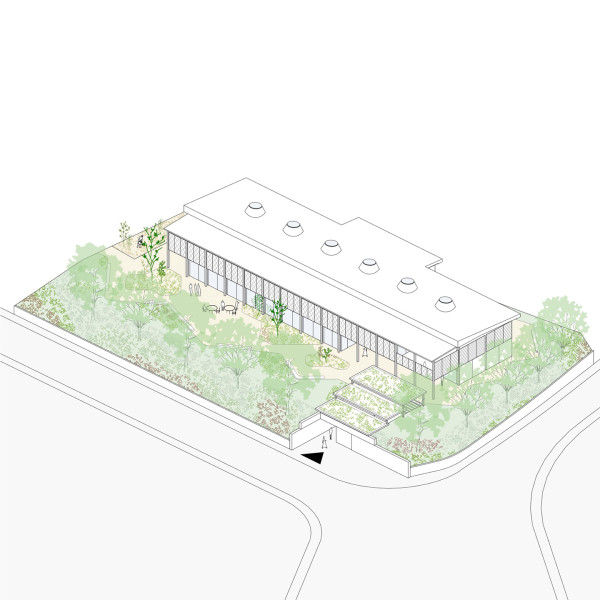
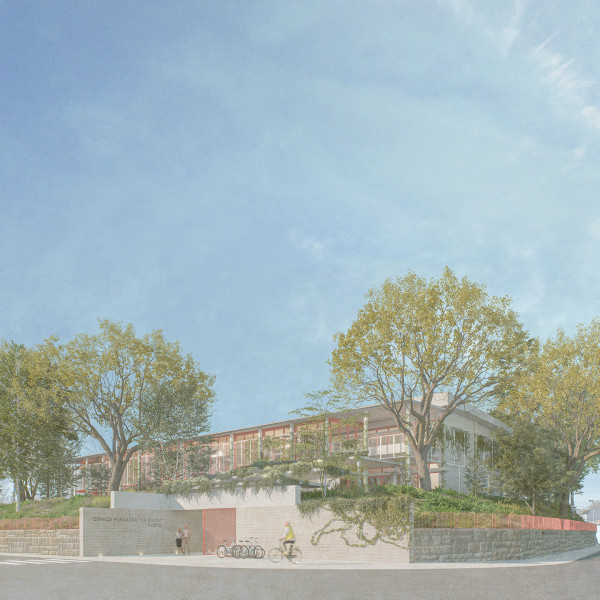
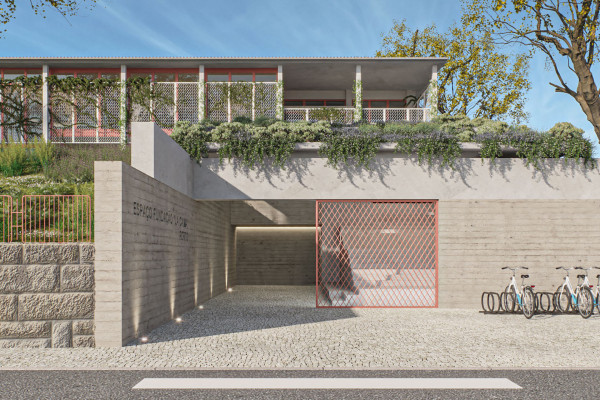
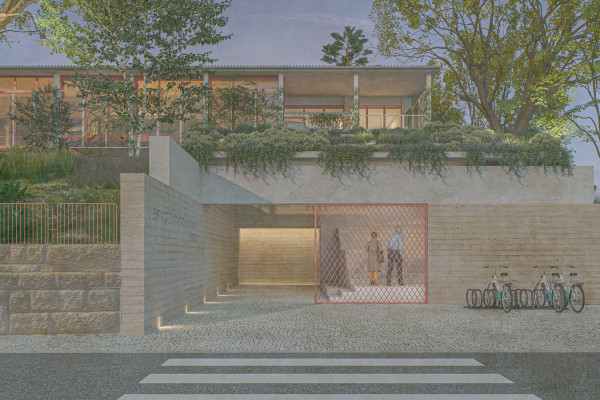
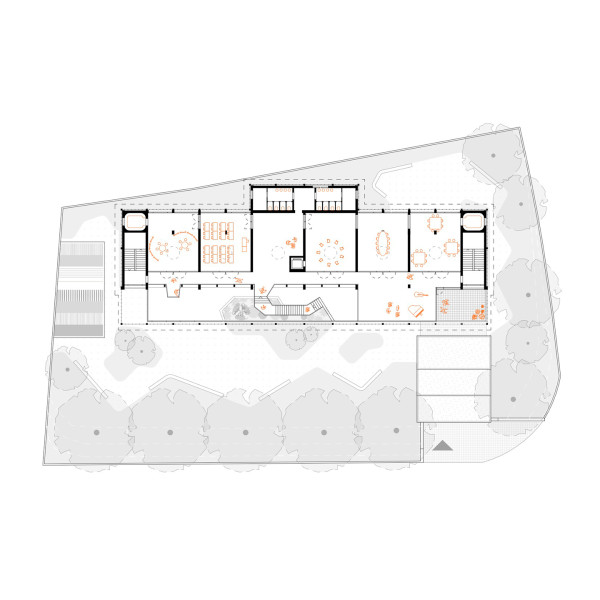
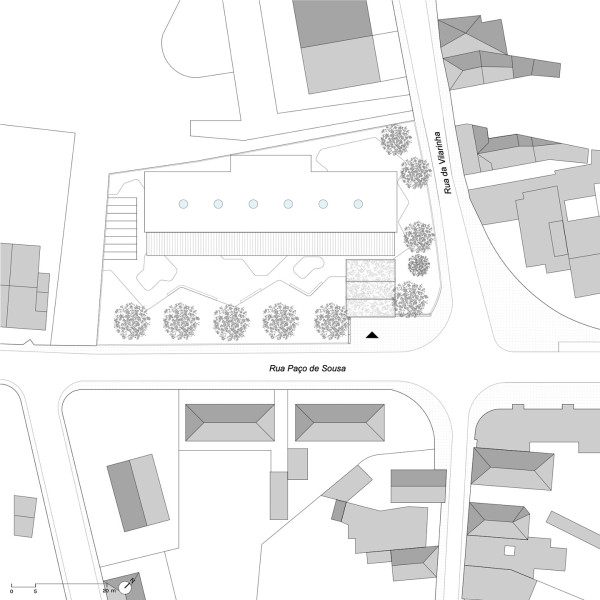
Originally conceived for a school community, the former António Aroso Primary School retains an architecture of great clarity and a set of spatial qualities that remain relevant today. The conversion into the future Espaço Fundação “la Caixa” – Porto, a centre for active ageing, seeks to reveal these qualities while introducing the conditions required for a new programme.
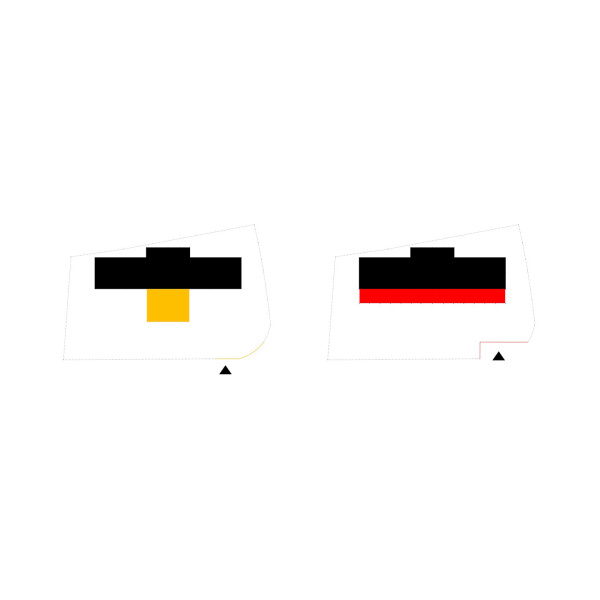
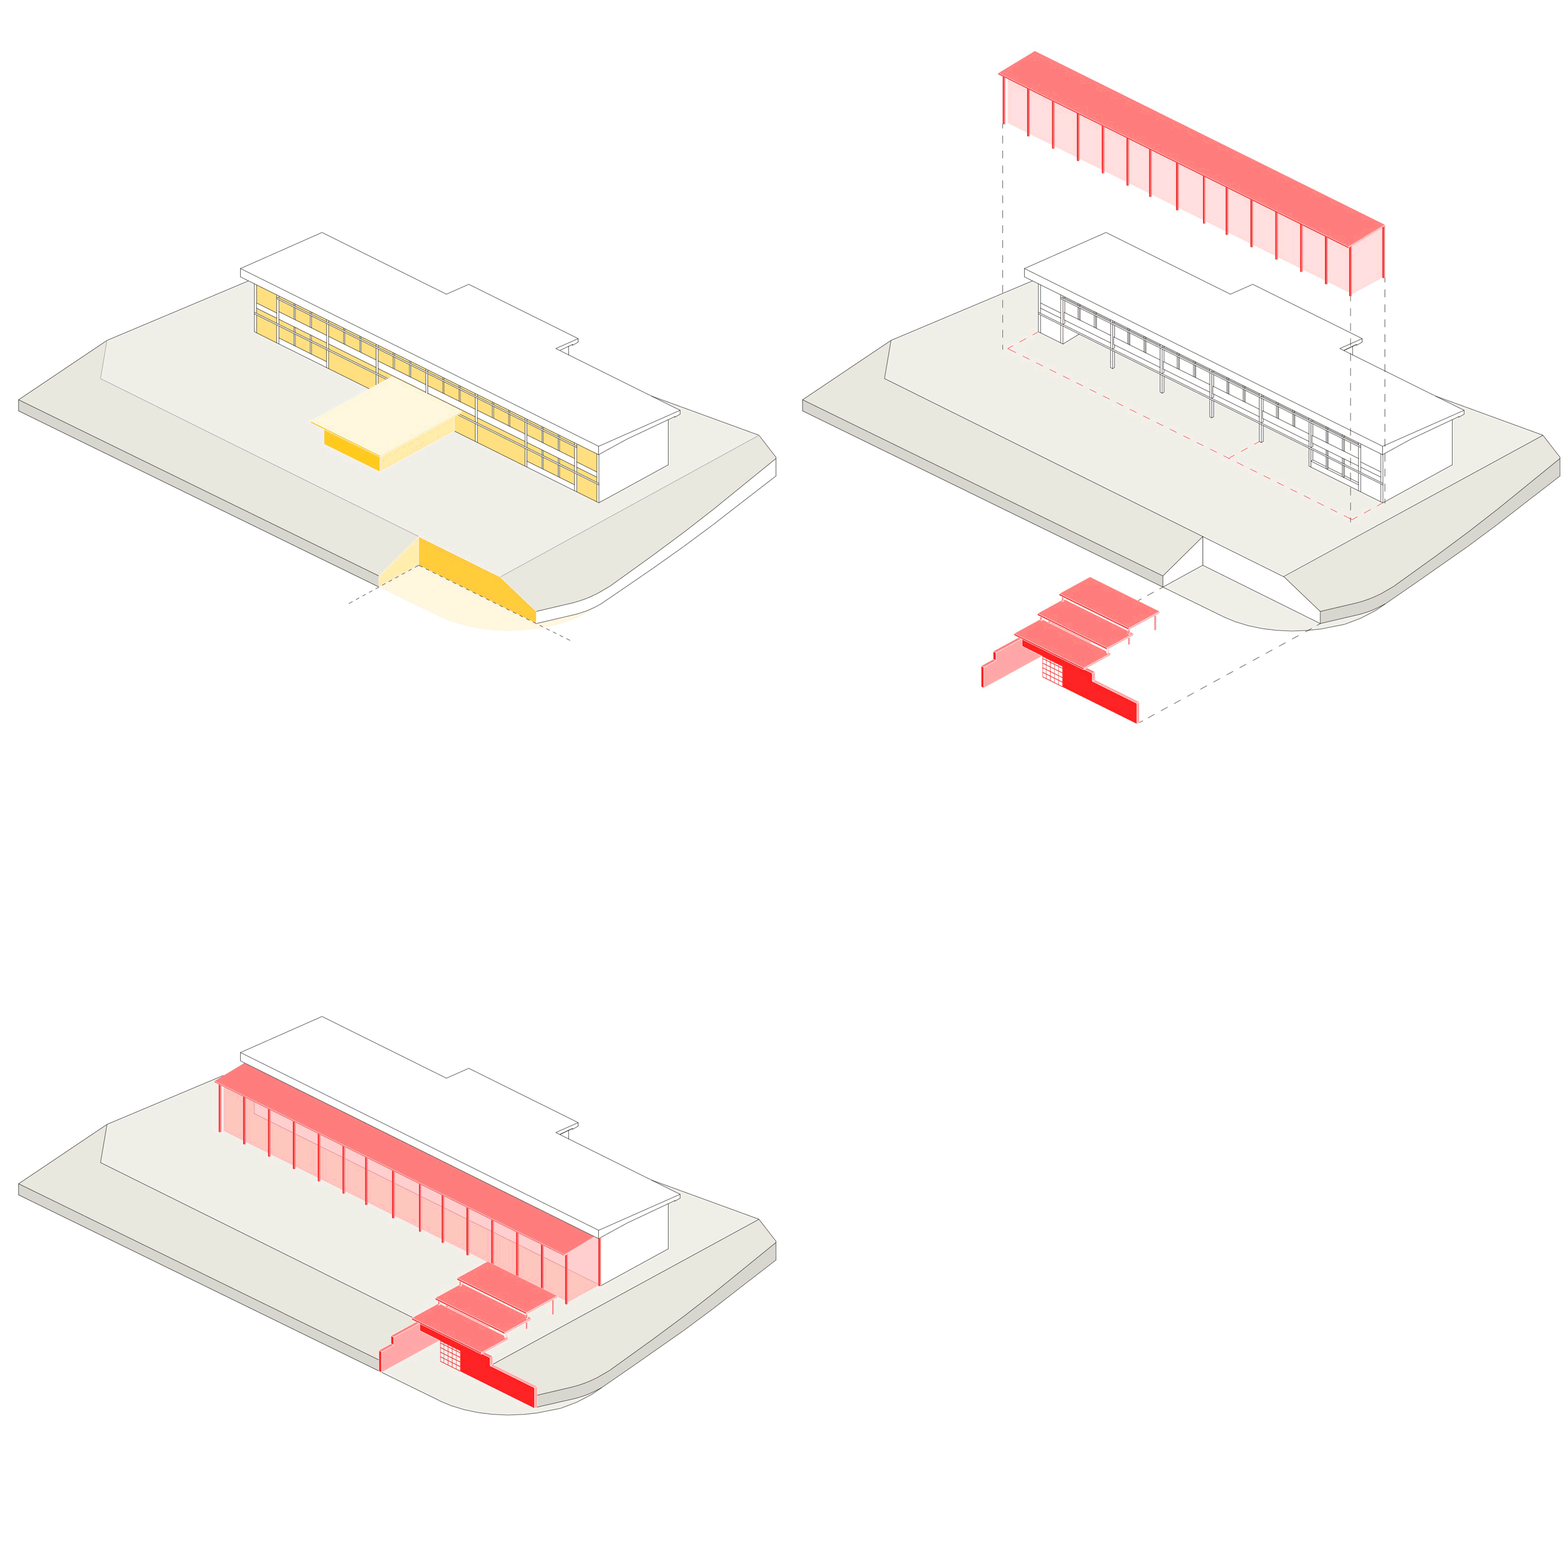
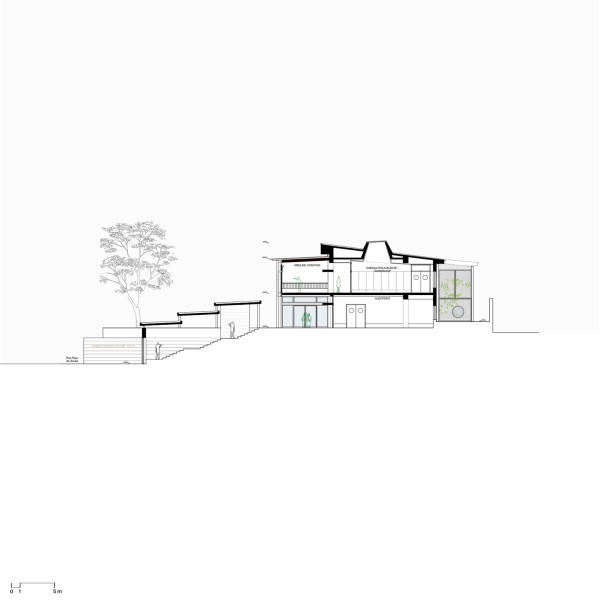
The project is structured around the idea of completing to renovate. Rather than replacing what exists, a new volume completes the unfinished parts of the building, adding a new architectural and environmental layer and establishing a renewed relationship with the exterior.
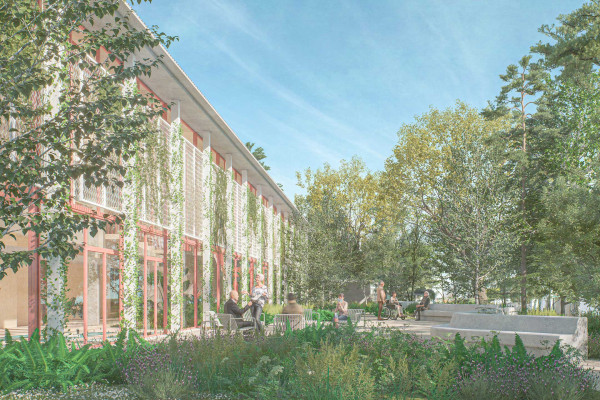
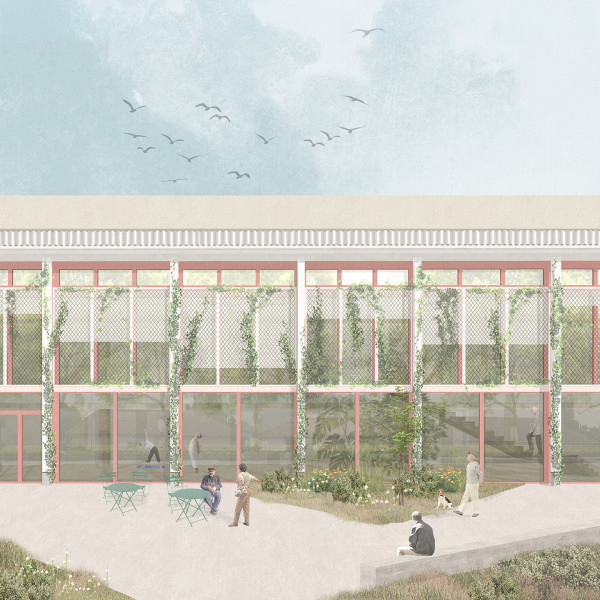
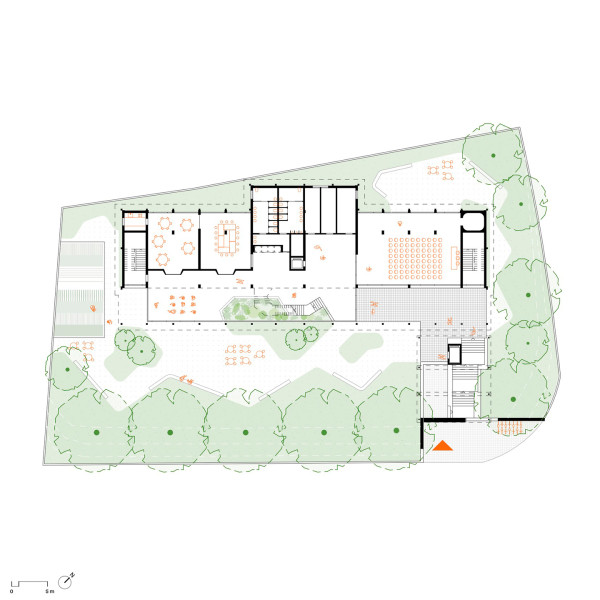
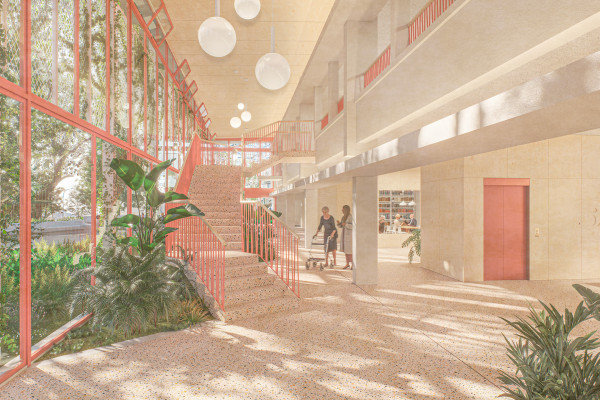
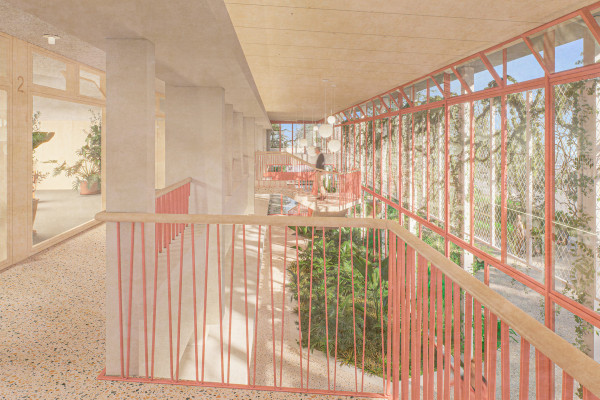
At the centre of this transformation is the Winter Garden. A generous, light-filled space connects the different parts of the building, turning circulation into an opportunity for encounter and permanence. The foyer brings together the reception, auditorium, staircase, lift and communal areas, while existing elements are preserved wherever possible.
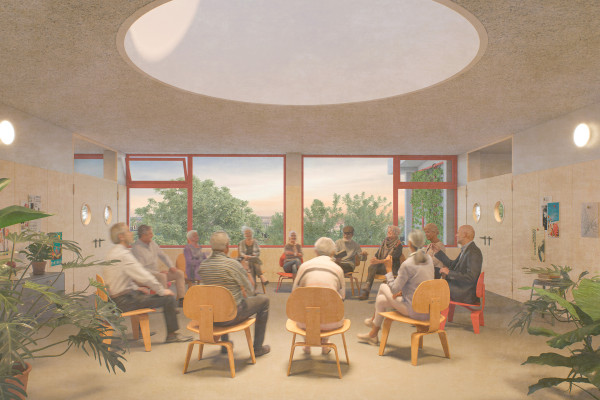
The programme is organised around well-being, learning and social participation. Multipurpose rooms, a reading room, auditorium and communal spaces create opportunities for both programmed activities and spontaneous encounters, supporting autonomy, inclusion and collective life.
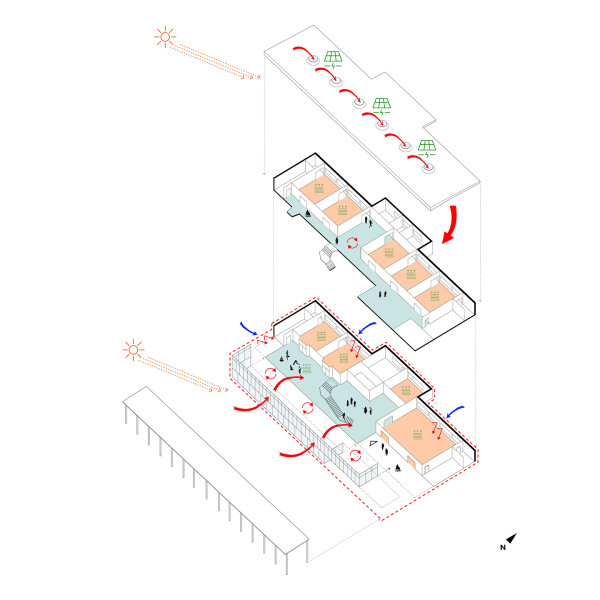
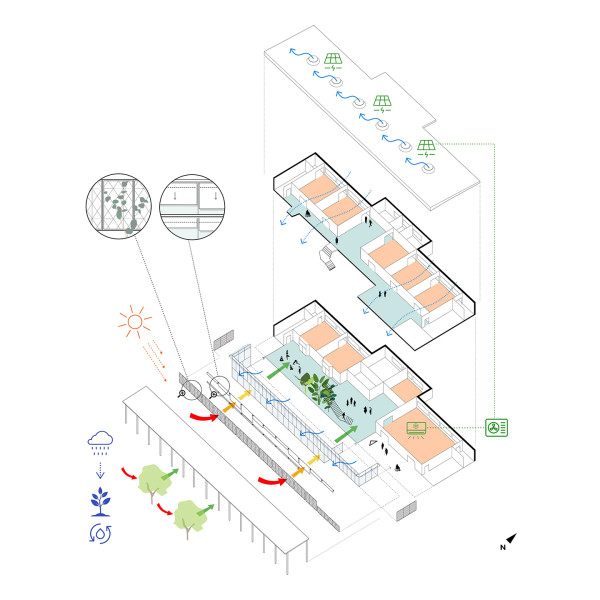
The Winter Garden also plays an important environmental role. Its new façade acts as a climatic buffer and solar accumulator, contributing to the heating of the intermediate spaces and reducing reliance on active systems. Vegetation, shading and natural cross-ventilation further reinforce its role as an intermediate climate between interior and exterior.
The intervention establishes continuity between the building that existed and the one that comes into being. The former school retains its identity while gaining new spatial relationships, improved environmental performance and a new collective purpose.
Completing to rehabilitate means recognising the value of what exists and adding what allows the building to continue to live.
- Year
- 2024
- Location
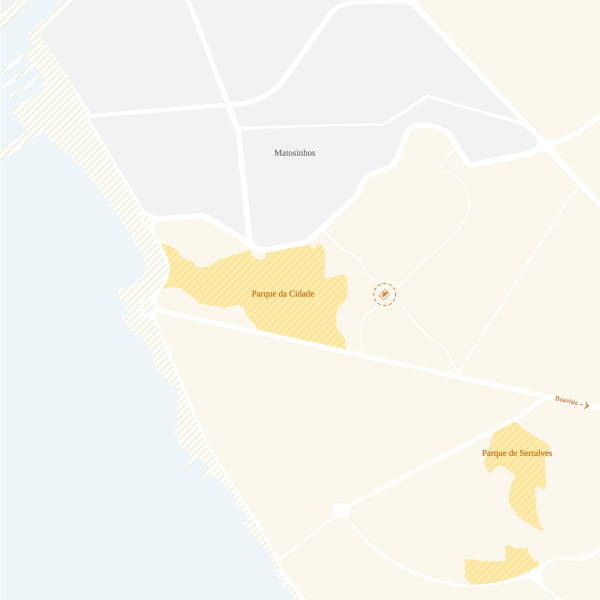
- porto / portugal
- Typology
- institutional / adaptive reuse
- Area
- 1594 (built area) / 2828 (plot area) sqm
- Client
- private commission / fundação "la caixa"